Terry Boyd

BEDS4
BATHS2 full
SQUARE FEET1,977
MLS#4166399
STATUSActive
PROPERTY TYPEResidential - Single Family
SUBDIVISIONGardens Of Manship
Property Description
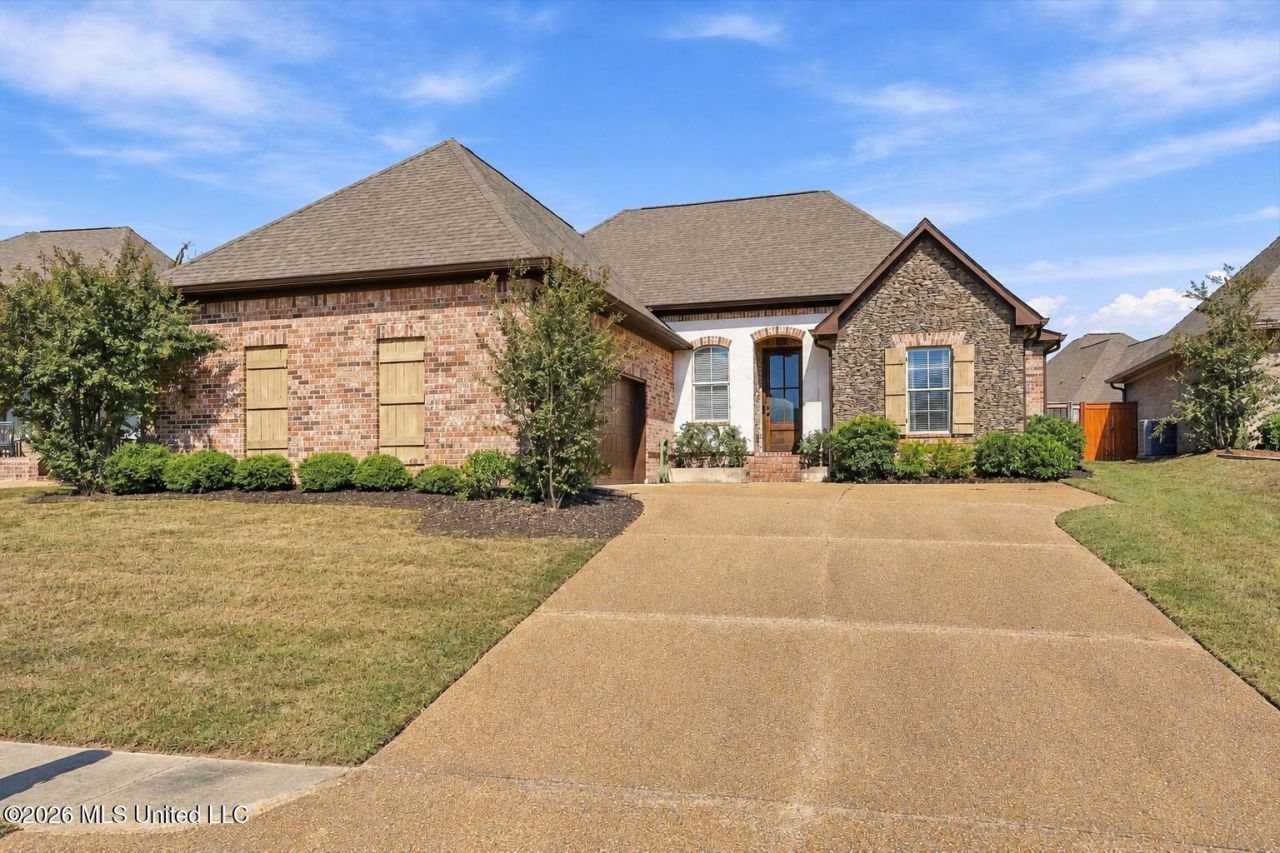
NEW 4-BEDROOM, 2-BATH LISTING IN GARDENS OF MANSHIP AT THE REZ! Beautiful Chicago brick and stone accents welcome you to this inviting home! Inside, high ceilings and an open floor plan connect the den, dining area and kitchen, creating a comfortable space for everyday living and entertaining. The kitchen features granite countertops, stainless steel appliances-including the refrigerator-an island with bar seating and a spacious pantry. A laundry room and convenient catchall area near the garage entry add everyday functionality. The split floor plan offers a private primary suite on the kitchen side of the home, complete with a separate shower, soaking tub and walk-in closet. Three additional bedrooms and a full bathroom sit on the opposite side. Updated neutral gray interior walls provide a soothing backdrop throughout. Enjoy the fenced backyard with a covered patio and brick fireplace-an inviting spot for relaxing or entertaining! Neighborhood amenities include a clubhouse, pool, picnic area and sidewalks throughout. Located in the Northwest Rankin school district, with convenient access to shopping, medical facilities, restaurants, the post office, Lakeland Drive and Spillway Road. Schedule your showing today!
Property Features
Property Type: Residential - Single Family
Garage: 2 car attached
Lot Size: 0.18 Acres
Roof Type: Architectural Shingles
Stories: 1.0
Taxes: $2,967
Year Built: 2015
Feature Descriptions
Flooring: Concrete
Lot: Level
Parcel#: H11j-000002-01380
Patio/Porch: Brick, Covered
Security: yes
Security: Security System, Smoke Detector(s)
Sewer: Public Sewer
Swimming Pool: Yes
Water: Public
Window: Insulated Windows
Local Schools
High School: Northwest Rankin
Middle School: Northwest Rankin Middle
Elementary School: Highland Bluff Elm
Listed By / Shown By
Listed By
Agency Name: McKee Realty, Inc.
Shown By
Agent Name: Terry Boyd
Agent Phone: (901) 603-6703
Agency Title: Crye-Leike Real Estate Services

Source: MLS United MLS
Estimate Your Payment
Estimated Payment
$ 1,145.65 per month $794.30 Principal & Interest $247.25 Property Tax $104.10 Homeowner's InsuranceChange Payment Information
Information is deemed to be reliable but not guaranteed.© 2026 MLS United, LLC.
Privacy Policy / DMCA Notice / ADA Accessibility


This site is hosted, designed and copyright
© 1994 - 2026 by
Delta Media Group, Inc. -- Patent Pending --
129 Amethyst Drive | MLS# 4166399
This single family home located at 129 Amethyst Drive, Brandon, MS 39047 is currently listed for sale with an asking price of $356,900. This property was built in 2015 and has 4 bedrooms and 2 full baths with 1977 sq. ft. Amethyst Drive is located in the Gardens Of Manship subdivision. Search Gardens Of Manship real estate on terryboyd.crye-leike.com today.