Terry Boyd

BEDS4
BATHS4 full
MLS#10226475
STATUSActive
PROPERTY TYPEResidential - Single Family
SUBDIVISIONCOUNTRY RIDGE
NEIGHBORHOODFayette - South
Property Description
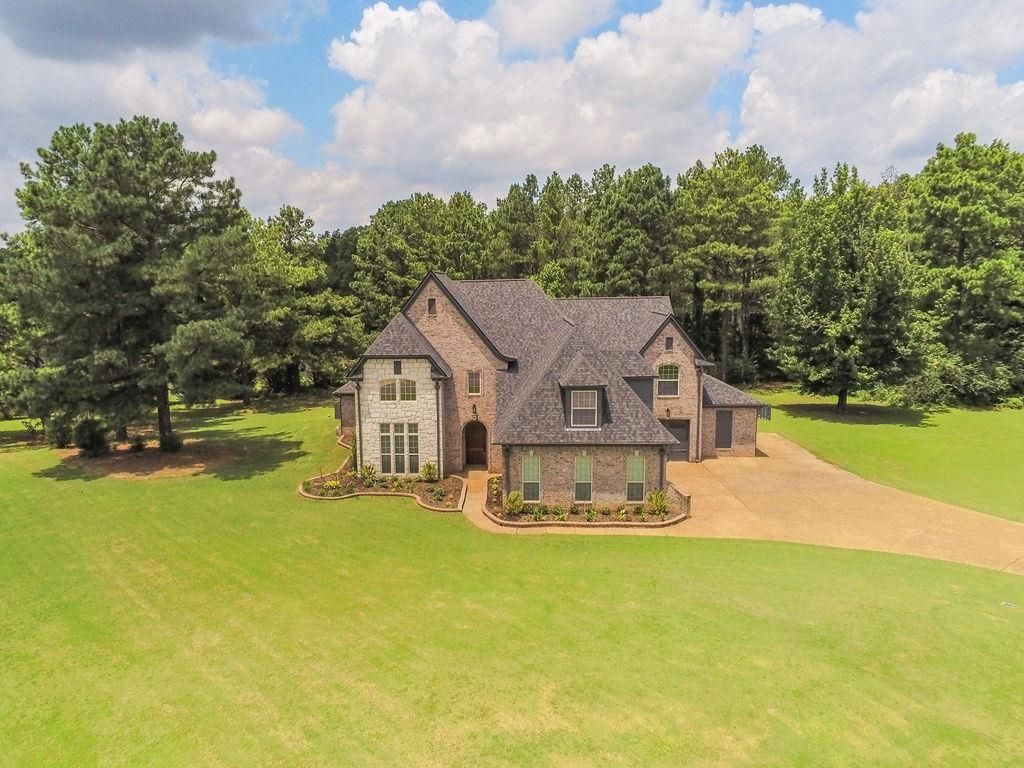
Welcome to a breathtaking 4-bedroom estate with a dedicated office and spacious playroom, thoughtfully crafted for those who crave both sophistication and tranquility. Nestled on 2.5 private acres, this home blends rustic charm with modern-day luxury, creating a lifestyle that feels both elevated and effortlessly peaceful. Step inside to an open-concept layout that immediately inspires. Soaring ceilings draw the eye upward, while expansive windows flood every room with natural light, highlighting the home's warm textures and refined finishes. The seamless flow between living, dining, and kitchen spaces make this home ideal for both everyday comfort and unforgettable gatherings. Step outside to your own secluded sanctuary. Mature trees, lush landscaping, and wide-open green space create a setting that feels worlds away. Whether you're unwinding on the patio, hosting under the stars, or simply listening to the breeze, this backyard is a true oasis.
Property Features
Property Type: Residential - Single Family
Cooling: Ceiling Fan(s), Central, Dual System
Fenced: Yes
Fireplaces: 1
Garage: 3
Heating: Central, Dual System
Home Style: French
Lot Size: 2.55 Acres
Roof Type: Composition Shingles
Year Built: 2005
Feature Descriptions
Additional Rooms: Bonus Room, Laundry Room, Library/Study, Office/Sewing Room
Bed and Bath: 1 or More BR Down, Double Vanity Bath, Full Bath Down, Jacuzzi, Luxury Primary Bath, Primary Down, Separate Tub & Shower, Split Bedroom Plan, Whirlpool(s)
Days on Site: 1
Exterior: Covered Patio, Wooded Grounds, Well Landscaped Grounds, Wood Fence
Exterior/ Windows: Brick Veneer, Double Pane Window(s), Stone, Vinyl Windows, Wood/Composition
Fireplace: Gas Logs, In Den/Great Room, Vented Gas Fireplace
Floors/ Ceilings: 9 or more Ft. Ceiling, Part Carpet, Part Hardwood, Smooth Ceiling, Tile, Two Story Foyer
Interior: All Window Treatments, Walk-In Closet(s), Walk-In Attic, Vent Hood/Exhaust Fan
Interior Equipment: Dishwasher, Disposal, Double Oven, Gas Cooking, Microwave, Refrigerator
Living/ Dining Room: Breakfast Bar, Eat-In Kitchen, Great Room, Island In Kitchen, Pantry, Separate Dining Room, Updated/Renovated Kitchen
Lot: Corner, Cove, Professionally Landscaped, Some Trees, Wood Fenced
Master Bath: Separate Shower, Smooth Ceiling, Tile Floor, Whirlpool Tub
Parking/ Storage: Back-Load Garage, Driveway/Pad, Front-Load Garage, Garage Door Opener(s), More than 3 Coverd Spaces, Side-Load Garage
Total Rooms: 11
Water/ Sewer: Public Water, Septic Tank, Tankless Water Heater
Room Sizes
Primary Bedroom: 21X17
Bedroom 2: 15X13
Bedroom 3: 12x12
Bedroom 4: 12X12
Dining Area: 15X13
Den/ Great Room: 21X20
Kitchen: 19X15
Breakfast Room: 13X12
Bonus Room: 20X18
Office: 13X12
Living room: 14X13
Listed By / Shown By
Listed By
Agency Name: Coldwell Banker Collins-Maury
Shown By
Agent Name: Terry Boyd
Agent Phone: (901) 603-6703
Agency Title: Crye-Leike Real Estate Services

Source: MAAR MLS
Estimate Your Payment
Estimated Payment
$ 2,202.58 per month $1,947.37 Principal & Interest $0.00 Property Tax (data not provided by mls) $255.21 Homeowner's InsuranceChange Payment Information
Privacy Policy / DMCA Notice / ADA Accessibility


This site is hosted, designed and copyright
© 1994 - 2026 by
Delta Media Group, Inc. -- Patent Pending --
15 Kimberly Cv | MLS# 10226475
This single family home located at 15 Kimberly Cv, Piperton, TN 38017 is currently listed for sale with an asking price of $875,000. This property was built in 2005 and has 4 bedrooms and 4 full baths. Kimberly Cv is located in the COUNTRY RIDGE subdivision. Search COUNTRY RIDGE real estate on terryboyd.crye-leike.com today.