Terry Boyd

BEDS3
BATHS3 full
MLS#10226656
STATUSActive
PROPERTY TYPEResidential - Single Family
SUBDIVISIONPECAN GROVE S-D
NEIGHBORHOODDeSoto
Property Description
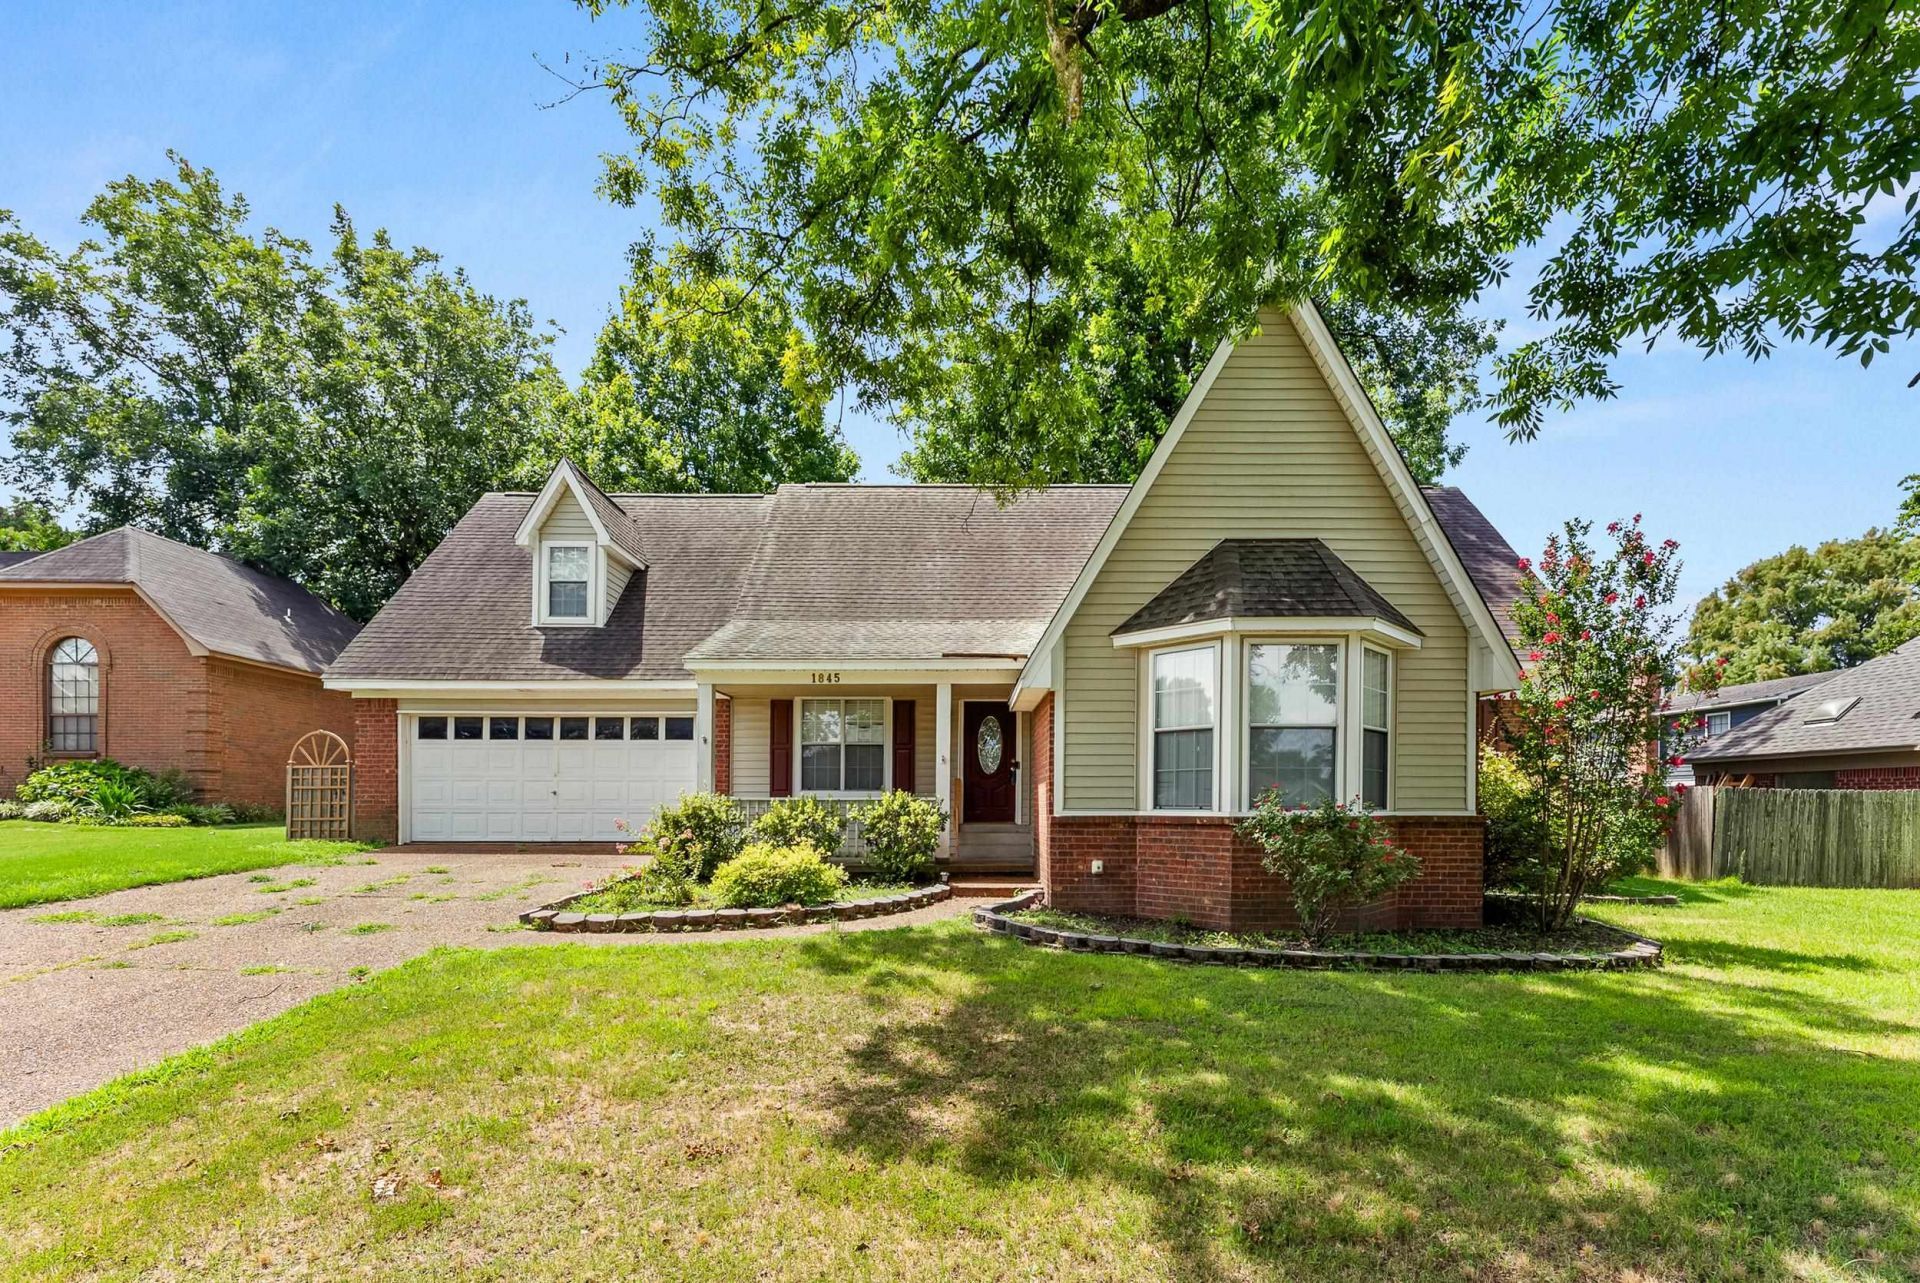
HUD Case #281-544320. HUD homes are Sold AS-IS. Beautiful 3-bedroom, 3-bath home with a massive bonus room, updated kitchen featuring granite countertops and custom cabinetry, separate laundry room, and attached 2-car garage. Enjoy the fenced backyard with an in-ground pool in a desirable community next to Central Park and within walking distance of a playground and softball fields. Conveniently located near shopping, grocery stores, and some of Southaven's best dining. The kitchen and bathrooms are already updated, leaving only minor cosmetic touches like carpet, paint, and floor refinishing to make it your own. Dishwasher, oven, and refrigerator remain. Perfect for a first-time buyer or a buyer considering an FHA 203(k) or eligible conventional renovation loan. Contact a local realtor to schedule your private tour today! VIDEO AVAILABLE UPON REQUEST!!!
Property Features
Property Type: Residential - Single Family
Cooling: Ceiling Fan(s), Central
Fenced: Yes
Fireplaces: 1
Garage: 2 car attached
Heating: Central
Home Style: Traditional
Lot Size: 0.36 Acres
Roof Type: Composition Shingles
Year Built: 1989
Feature Descriptions
Additional Rooms: Attic, Bonus Room, Entry Hall, Laundry Room, Other (See Remarks)
Bed and Bath: 1 or More BR Down, Double Vanity Bath, Full Bath Down, Other (See Remarks), Primary Down, Whirlpool(s)
Days on Site: 1
Exterior: Porch, Deck, Wood Fence, Other (See REMARKS)
Exterior/ Windows: Brick Veneer, Other (See Remarks), Vinyl Siding
Fireplace: In Living Room, Masonry, Other (See Remarks)
Floors/ Ceilings: 9 or more Ft. Ceiling, Other (See REMARKS), Part Carpet, Part Hardwood, Sprayed Ceiling, Tile
Interior: Walk-In Closet(s), Attic Access, Walk-In Attic, Security System, Smoke Detector(s), Other (See REMARKS)
Interior Equipment: Cable Available, Dishwasher, Disposal, Other (See REMARKS), Range/Oven, Refrigerator
Living/ Dining Room: Breakfast Bar, Eat-In Kitchen, Island In Kitchen, Kit/DR Combo, Other (See Remarks), Pantry, Separate Dining Room, Separate Living Room, Updated/Renovated Kitchen, Washer/Dryer Connections
Lot: Level, Other (See Remarks), Some Trees, Wood Fenced
Master Bath: Separate Shower, Tile Floor, Whirlpool Tub
Neighborhood Amenities: Other (See Remarks), Sports Court(s)
Parking/ Storage: Driveway/Pad, Front-Load Garage, Garage Door Opener(s), Other (See REMARKS)
Pool: In Ground
Security: yes
Swimming Pool: Yes
Total Rooms: 9
Water/ Sewer: Gas Water Heater, Other (See REMARKS), Public Sewer, Public Water
Listed By / Shown By
Listed By
Agency Name: eXp Realty, LLC
Shown By
Agent Name: Terry Boyd
Agent Phone: (901) 603-6703
Agency Title: Crye-Leike Real Estate Services

Source: MAAR MLS
Estimate Your Payment
Estimated Payment
$ 679.65 per month $600.90 Principal & Interest $0.00 Property Tax (data not provided by mls) $78.75 Homeowner's InsuranceChange Payment Information
Privacy Policy / DMCA Notice / ADA Accessibility


This site is hosted, designed and copyright
© 1994 - 2026 by
Delta Media Group, Inc. -- Patent Pending --
1845 Pecan Rdg N | MLS# 10226656
This single family home located at 1845 Pecan Rdg N, Southaven, MS 38671 is currently listed for sale with an asking price of $270,000. This property was built in 1989 and has 3 bedrooms and 3 full baths. Pecan Rdg N is located in the PECAN GROVE S-D subdivision. Search PECAN GROVE S-D real estate on terryboyd.crye-leike.com today.