Terry Boyd

BEDS3
BATHS2 full 1 partial
MLS#10227849
STATUSActive
PROPERTY TYPEResidential - Single Family
SUBDIVISIONSee Deed
NEIGHBORHOODTipton-Brighton
Property Description
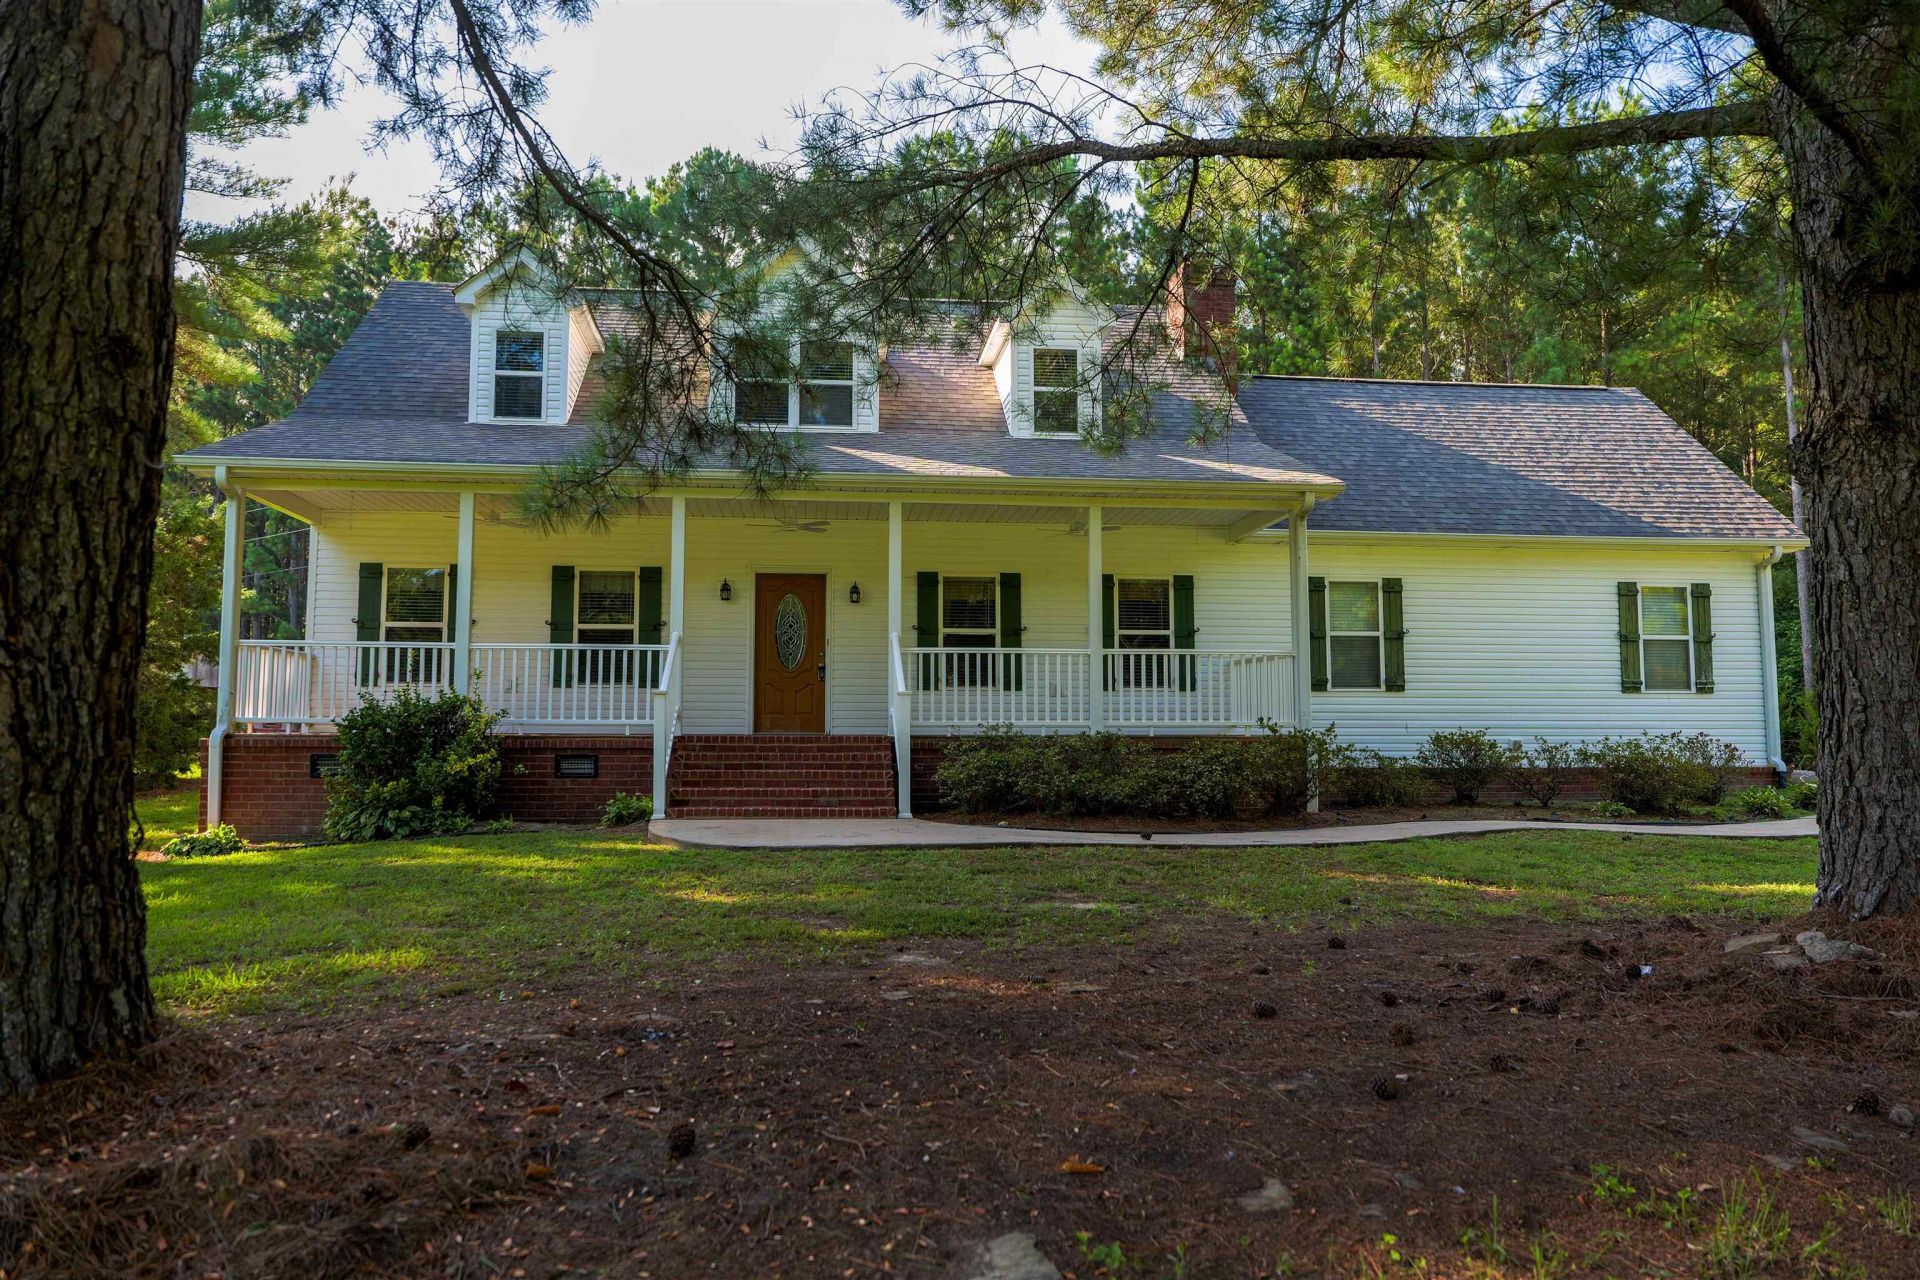
Welcome to this charming 3-bedroom, 2-bath home situated on 5.04 private acres in Brighton! Enjoy peaceful country living with modern updates, including a new roof, new HVAC system, and updated lighting in the kitchen and breakfast area. The spacious great room features a cozy wood-burning fireplace, while the kitchen offers all appliances, a breakfast bar, and a separate breakfast area. Relax on the covered front porch that spans the entire front of the home or entertain on the back deck. Outside, you'll find an outbuilding with water and electricity, a barn with stalls and water, and plenty of room for hobbies, livestock, or outdoor recreation. Complete with a 2-car garage, this property offers the perfect blend of comfort, functionality, and privacy.
Property Features
Property Type: Residential - Single Family
Cooling: Ceiling Fan(s), Central
Fenced: Yes
Fireplaces: 1
Garage: 2 car attached
Heating: Central, Electric Heat Pump
Home Style: Traditional
Lot Size: 5.04 Acres
Roof Type: Composition Shingles
Year Built: 2007
Feature Descriptions
Additional Rooms: Loft/Balcony
Bed and Bath: 1 or More BR Down, Primary Down, Renovated Bathroom, Luxury Primary Bath, Double Vanity Bath, Whirlpool(s), Separate Tub & Shower, Full Bath Down, Half Bath Down
Exterior: Storage Building, Porch, Deck, Barn/Stable, Well Landscaped Grounds, Wood Fence, Other (See REMARKS)
Exterior/ Windows: Double Pane Window(s)
Fireplace: In Den/Great Room
Flood Insurance Required: No
Floors/ Ceilings: Hardwood Throughout, Part Carpet, Tile, Textured Ceiling
Interior: All Window Treatments, Walk-In Closet(s), Walk-In Attic, Security System, Smoke Detector(s)
Interior Equipment: Range/Oven, Disposal, Dishwasher, Microwave, Refrigerator
Living/ Dining Room: Great Room, Breakfast Bar, Separate Breakfast Room, Pantry
Lot: Some Trees, Landscaped
Master Bath: Double Sinks, Separate Shower, Whirlpool Tub
Master Bedroom: Level 1,Walk-In Closet, Full Bath, Smooth Ceiling, Hardwood Floor
Parking/ Storage: Driveway/Pad, Garage Door Opener(s), Side-Load Garage
Security: yes
Total Rooms: 8
Water/ Sewer: Electric Water Heater, Public Water, Septic Tank
Room Sizes
Primary Bedroom: 16x13
Bedroom 2: 22x12
Bedroom 3: 22x12
Dining Area: 12x12
Den/ Great Room: 19x15
Kitchen: 12x12
Bonus Room: 19x6
Living room: 19x15
Listed By / Shown By
Listed By
Agency Name: Epique Realty
Agency Phone: 888-893-3537
Shown By
Agent Name: Terry Boyd
Agent Phone: (901) 603-6703
Agency Title: Crye-Leike Real Estate Services

Source: MAAR MLS
Estimate Your Payment
Estimated Payment
$ 931.12 per month $823.24 Principal & Interest $0.00 Property Tax (data not provided by mls) $107.89 Homeowner's InsuranceChange Payment Information
Privacy Policy / DMCA Notice / ADA Accessibility


This site is hosted, designed and copyright
© 1994 - 2026 by
Delta Media Group, Inc. -- Patent Pending --
451 Galilee Church Rd | MLS# 10227849
This single family home located at 451 Galilee Church Rd, Brighton, TN 38011 is currently listed for sale with an asking price of $369,900. This property was built in 2007 and has 3 bedrooms and 2 full and 1 partial baths. Galilee Church Rd is located in the See Deed subdivision. Search See Deed real estate on terryboyd.crye-leike.com today.