Terry Boyd

BEDS3
BATHS2 full
MLS#10230083
STATUSActive
PROPERTY TYPEResidential - Single Family
SUBDIVISIONNA
NEIGHBORHOODLauderdale County
Property Description
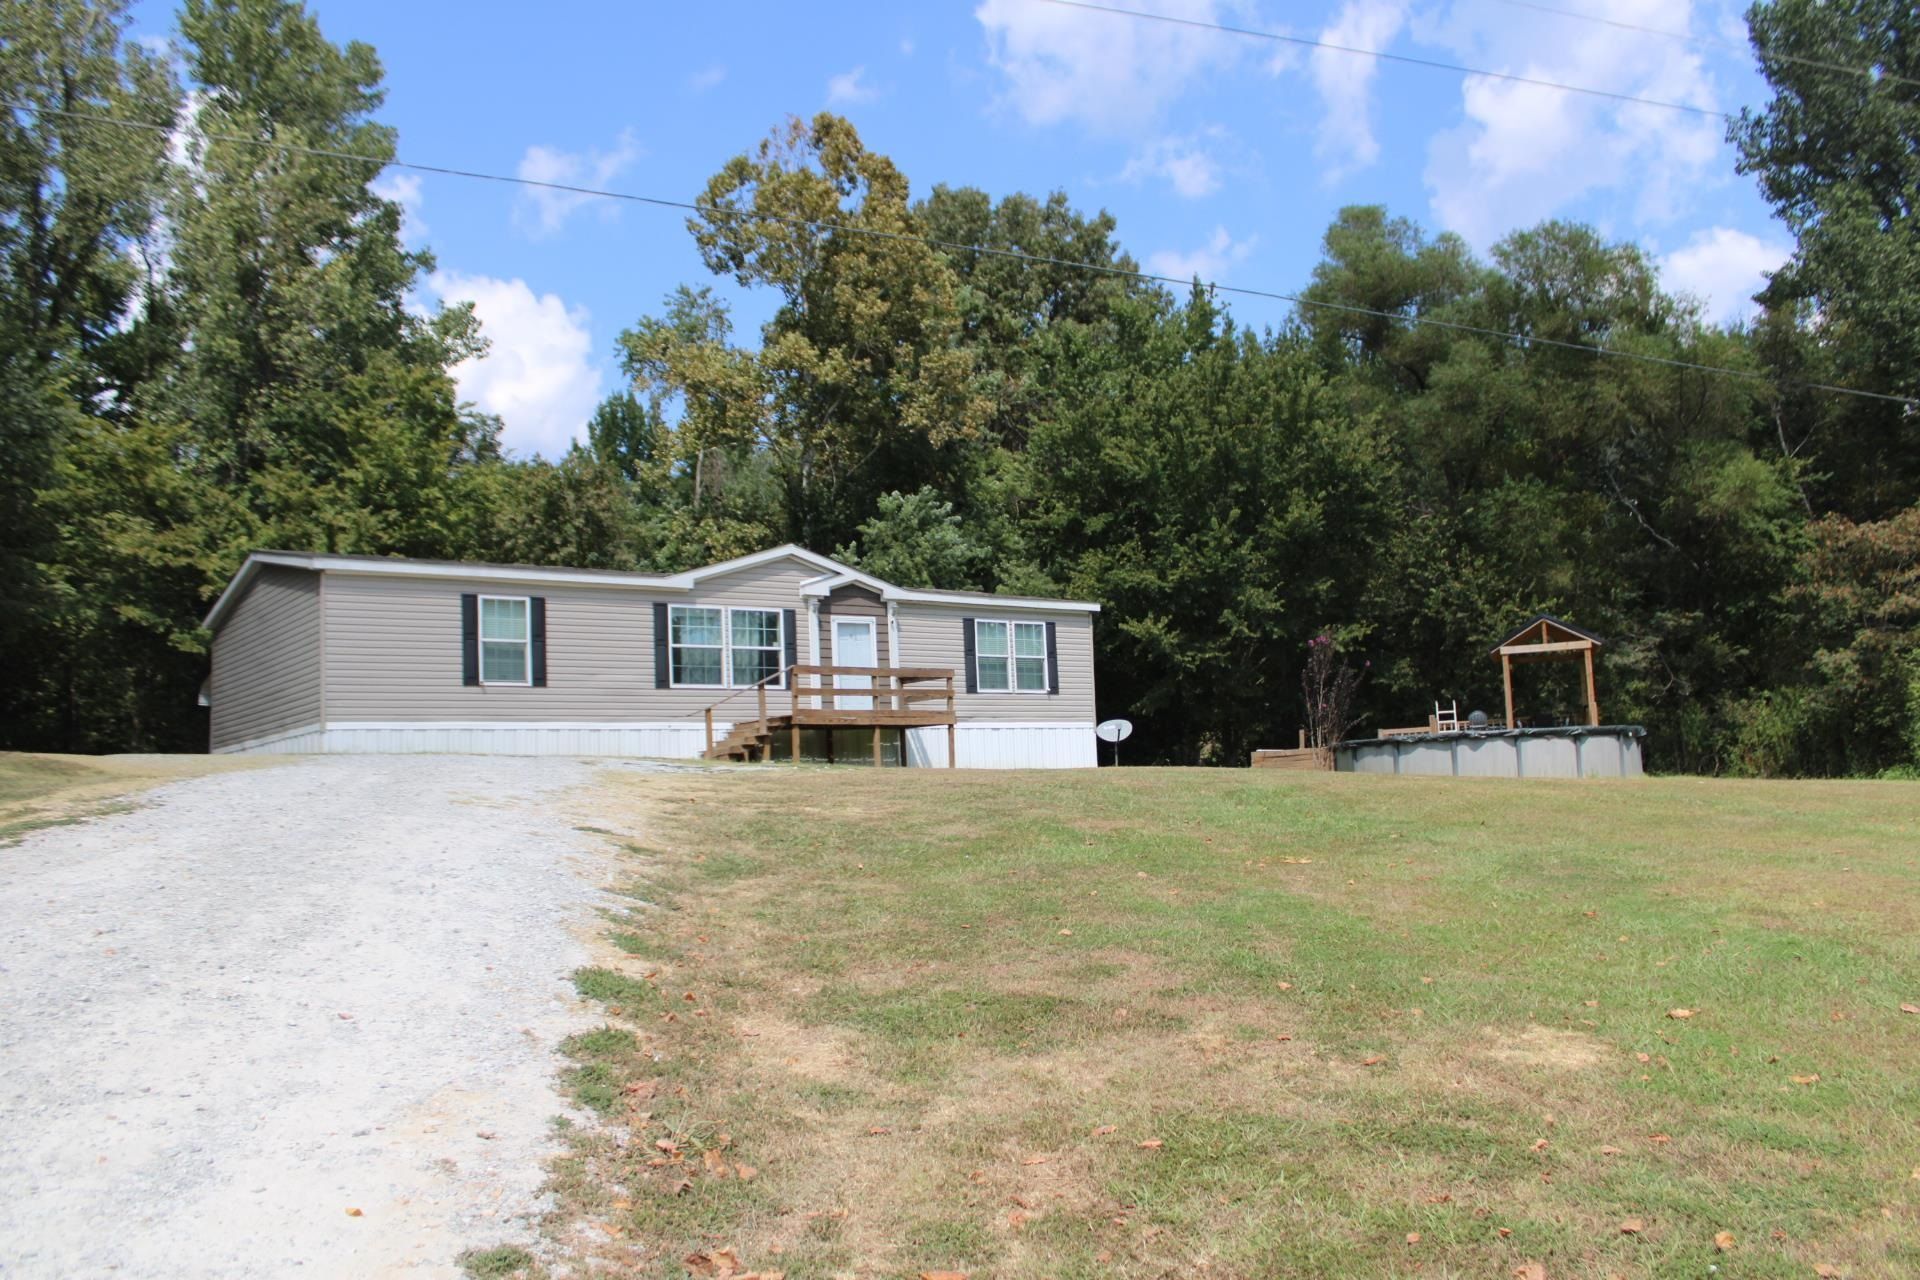
Welcome to your peaceful retreat at 584 Smithville Rd in Ripley! Nestled on 2.02 wooded acres, this well-maintained 3-bedroom, 2 bath mobile home offers the perfect combination of comfortable living, privacy, and outdoor enjoyment. Surrounded by mature trees, the property provides plenty of space and peaceful setting while still being conveniently located in Ripley. Inside you'll find a comfortable split bedroom plan layout, open concept living/dining/kitchen areas. With all appliances conveying to the new owner, that's sure to make your move a little easier. Step outside to enjoy your morning coffee on the new back door, overlooking the woods. The above ground pool adds to the appeal, providing a great spot to cool off and enjoy lazy summer days at home. If you are looking for affordable country-style living with room to spread out, wooded lot with trails, and great outdoor amenities then this is definitely worth a look!
Property Features
Property Type: Residential - Single Family
Cooling: Ceiling Fan(s), Central
Fireplaces: 1
Heating: Central
Home Style: Ranch
Lot Size: 2.02 Acres
Roof Type: Composition Shingles
Year Built: 2019
Feature Descriptions
Additional Rooms: Laundry Room
Bed and Bath: Split Bedroom Plan, Luxury Primary Bath, Double Vanity Bath, Separate Tub & Shower, Vinyl/Luxury Vinyl Floor
Exterior: Pool Cleaning Equipment, Porch, Deck
Exterior/ Windows: Double Pane Window(s), Storm Door(s), Vinyl Siding
Flood Insurance Required: No
Floors/ Ceilings: Wood Laminate Floors, Part Carpet
Interior: All Window Treatments, Vent Hood/Exhaust Fan
Interior Equipment: Range/Oven, Dishwasher, Refrigerator
Living/ Dining Room: Updated/Renovated Kitchen, Eat-In Kitchen, Breakfast Bar, Pantry, Island In Kitchen, Washer/Dryer Connections, Kit/DR Combo, Vinyl/Luxury Vinyl Floor
Lot: Wooded
Master Bath: Double Sinks, Separate Shower, Vinyl/Luxury Vinyl Floor
Parking/ Storage: Driveway/Pad
Pool: Above Ground
Swimming Pool: Yes
Total Rooms: 6
Water/ Sewer: Electric Water Heater, Public Water, Septic Tank
Room Sizes
Primary Bedroom: 12x14
Bedroom 2: 12x12
Bedroom 3: 12x11
Dining Area: 12x12
Den/ Great Room: 0
Kitchen: 12x12
Living room: 12x16
Listed By / Shown By
Listed By
Agency Name: Unique Properties
Agency Phone: 731-635-3660
Shown By
Agent Name: Terry Boyd
Agent Phone: (901) 603-6703
Agency Title: Crye-Leike Real Estate Services

Source: MAAR MLS
Estimate Your Payment
Estimated Payment
$ 465.69 per month $411.73 Principal & Interest $0.00 Property Tax (data not provided by mls) $53.96 Homeowner's InsuranceChange Payment Information
Privacy Policy / DMCA Notice / ADA Accessibility


This site is hosted, designed and copyright
© 1994 - 2026 by
Delta Media Group, Inc. -- Patent Pending --
584 Smithville Rd | MLS# 10230083
This single family home located at 584 Smithville Rd, Ripley, TN 38063 is currently listed for sale with an asking price of $185,000. This property was built in 2019 and has 3 bedrooms and 2 full baths. Smithville Rd is located in the NA subdivision. Search NA real estate on terryboyd.crye-leike.com today.