Terry Boyd

BEDS4
BATHS2 full 1 partial
MLS#10230574
STATUSActive
PROPERTY TYPEResidential - Single Family
SUBDIVISIONRIVERWOOD FARMS 3RD ADD PH1
NEIGHBORHOODCountrywood
Property Description
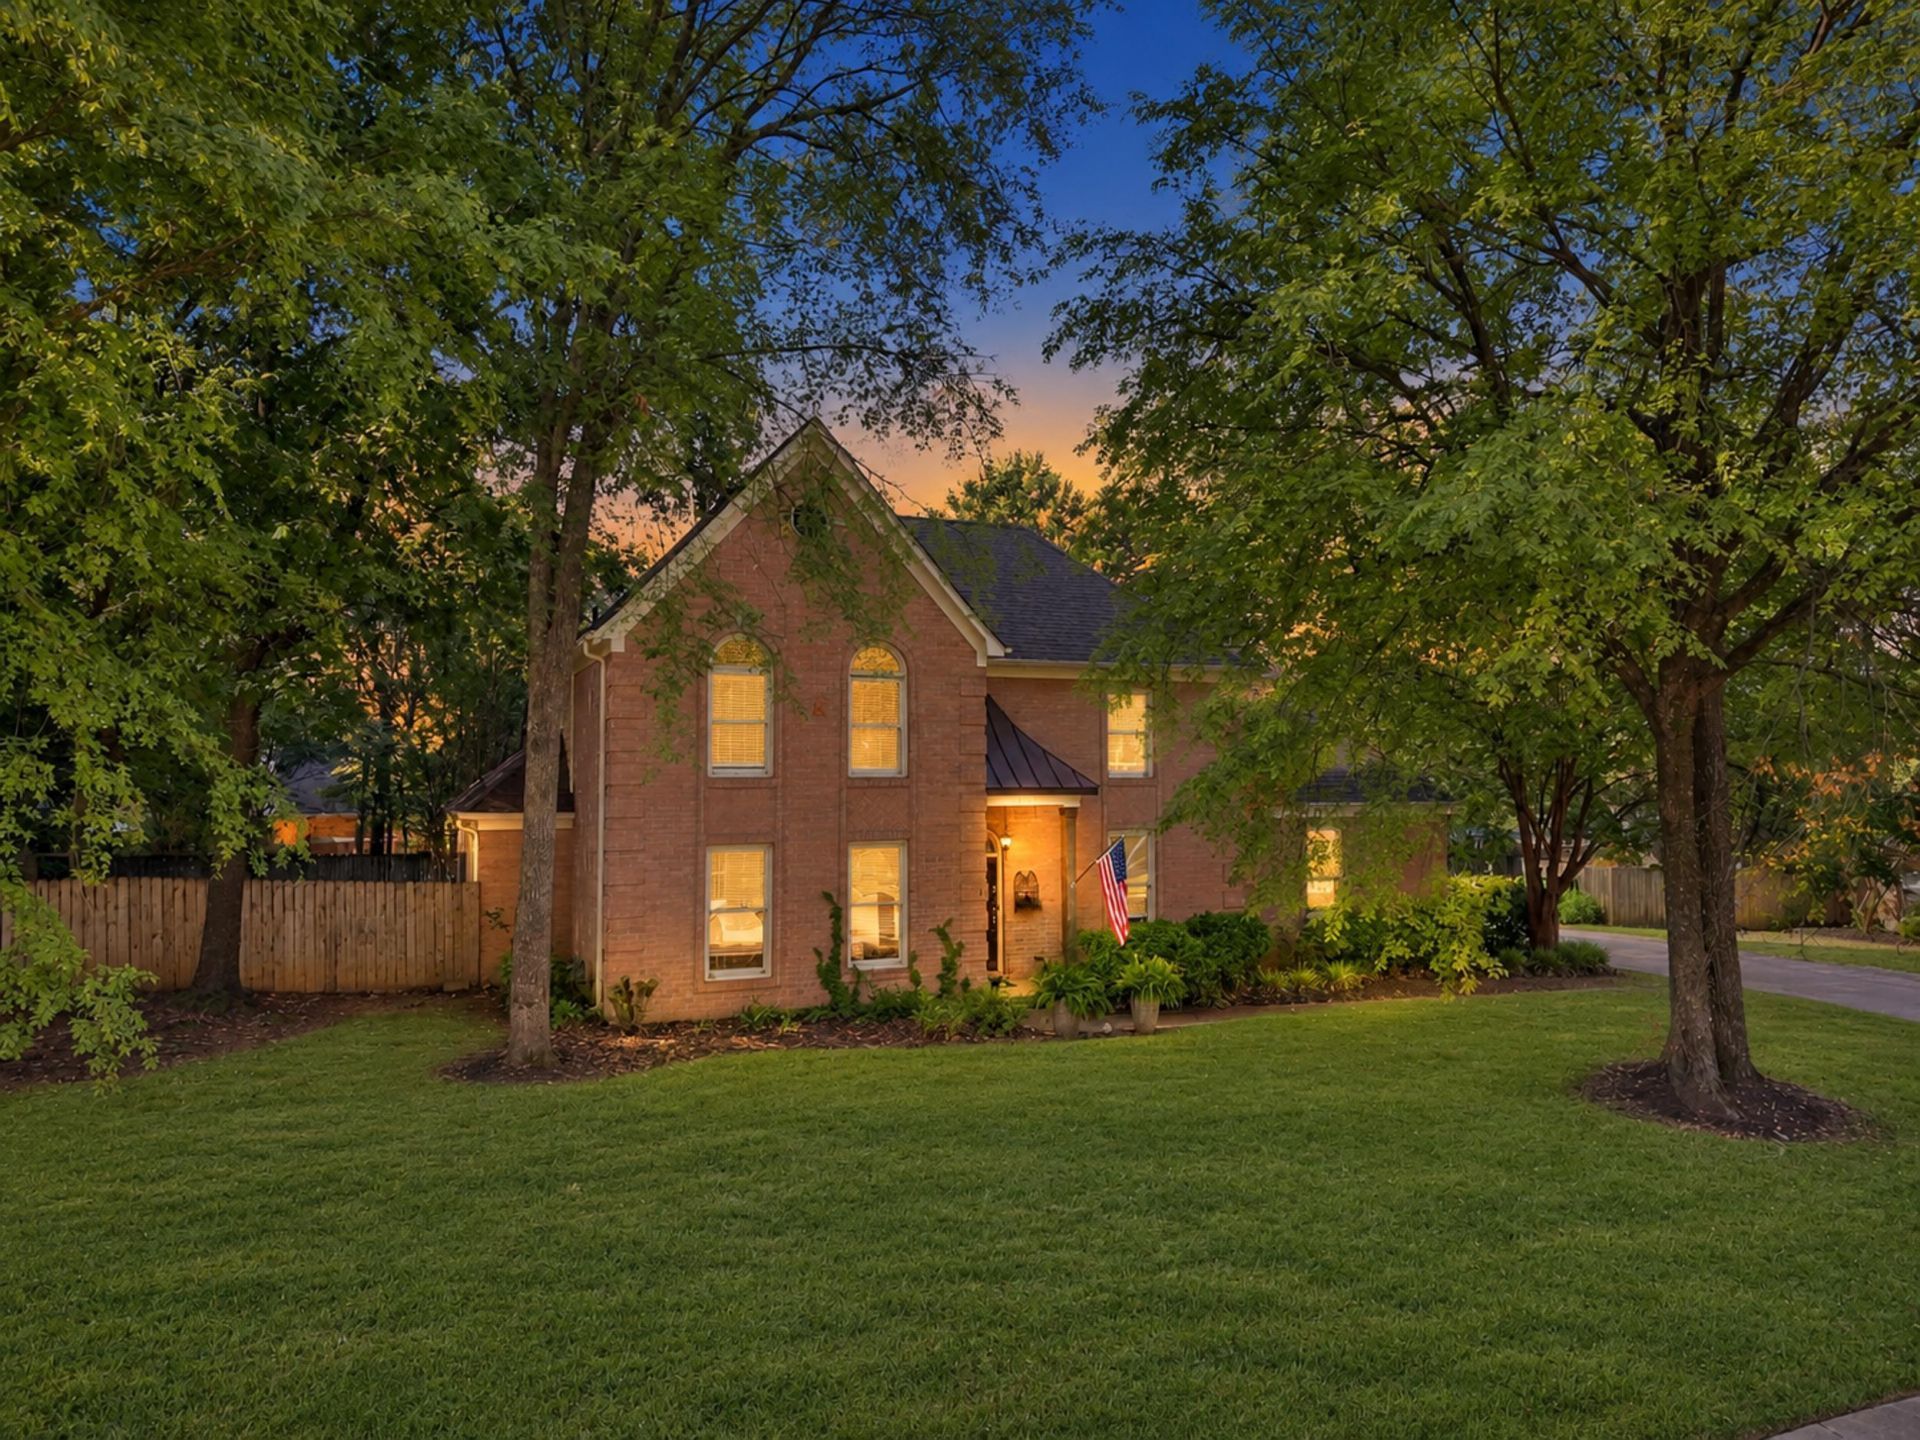
Your own private retreat awaits at 8575 Stablemill Ln! Offering approximately 3,200 sq. ft., 4 bedrooms and 2.5 baths, this beautiful brick home combines spacious living with an incredible backyard designed for entertaining. Inside, you'll find an inviting floor plan with generous living spaces, a cozy fireplace and a beautifully appointed kitchen featuring granite countertops, abundant cabinetry and plenty of room for gathering. The spacious primary suite provides a relaxing escape with a private bath and impressive walk-in closet, while three additional bedrooms offer plenty of space for family, guests or a home office. The true showstopper is outside! Step into your own backyard oasis featuring a sparkling in-ground pool, expansive patio space and a covered outdoor entertaining area?perfect for poolside afternoons, weekend cookouts and evenings spent with friends and family. Mature trees and established landscaping add to the private, relaxing atmosphere.
Property Features
Property Type: Residential - Single Family
Cooling: Central
Fenced: Yes
Fireplaces: 1
Garage: 2 car attached
Heating: Central
Home Style: Traditional
Lot Size: 0.38 Acres
Year Built: 1992
Feature Descriptions
Bed and Bath: Double Vanity Bath, Full Bath Down, Primary Down, Separate Tub & Shower, Whirlpool(s)
Days on Site: 1
Exterior: Pool Cleaning Equipment, Covered Patio, Wood Fence, Pergola
Exterior/ Windows: Brick Veneer, Wood Window(s)
Fireplace: In Living Room, Masonry
Floors/ Ceilings: 9 or more Ft. Ceiling, Smooth Ceiling, Two Story Foyer, Wood Laminate Floors
Living/ Dining Room: Pantry, Separate Dining Room, Updated/Renovated Kitchen
Lot: Landscaped, Some Trees, Water Access, Wood Fenced
Neighborhood Amenities: Lake
Parking/ Storage: Side-Load Garage
Pool: In Ground
Swimming Pool: Yes
Total Rooms: 7
Room Sizes
Primary Bedroom: 18x14
Bedroom 2: 18x17
Bedroom 3: 15x13
Bedroom 4: 19x14
Dining Area: 15x12
Den/ Great Room: 0
Kitchen: 14x14
Breakfast Room: 9x10
Living room: 21x15
Listed By / Shown By
Listed By
Agency Name: Crye-Leike, Inc., REALTORS

Shown By
Agent Name: Terry Boyd
Agent Phone: (901) 603-6703
Source: MAAR MLS
Estimate Your Payment
Estimated Payment
$ 1,069.82 per month $945.87 Principal & Interest $0.00 Property Tax (data not provided by mls) $123.96 Homeowner's InsuranceChange Payment Information
Privacy Policy / DMCA Notice / ADA Accessibility


This site is hosted, designed and copyright
© 1994 - 2026 by
Delta Media Group, Inc. -- Patent Pending --
8575 Stablemill Ln | MLS# 10230574
This single family home located at 8575 Stablemill Ln, Memphis, TN 38016 is currently listed for sale by Crye-Leike, Inc., REALTORS, with an asking price of $425,000. This property was built in 1992 and has 4 bedrooms and 2 full and 1 partial baths. Stablemill Ln is located in the RIVERWOOD FARMS 3RD ADD PH1 subdivision. Search RIVERWOOD FARMS 3RD ADD PH1 real estate on terryboyd.crye-leike.com today.